


MEASUREMENT EQUIPMENT
BAO VINH OWNS A PRECISION MEASUREMENT AND INSPECTION SYSTEM
|
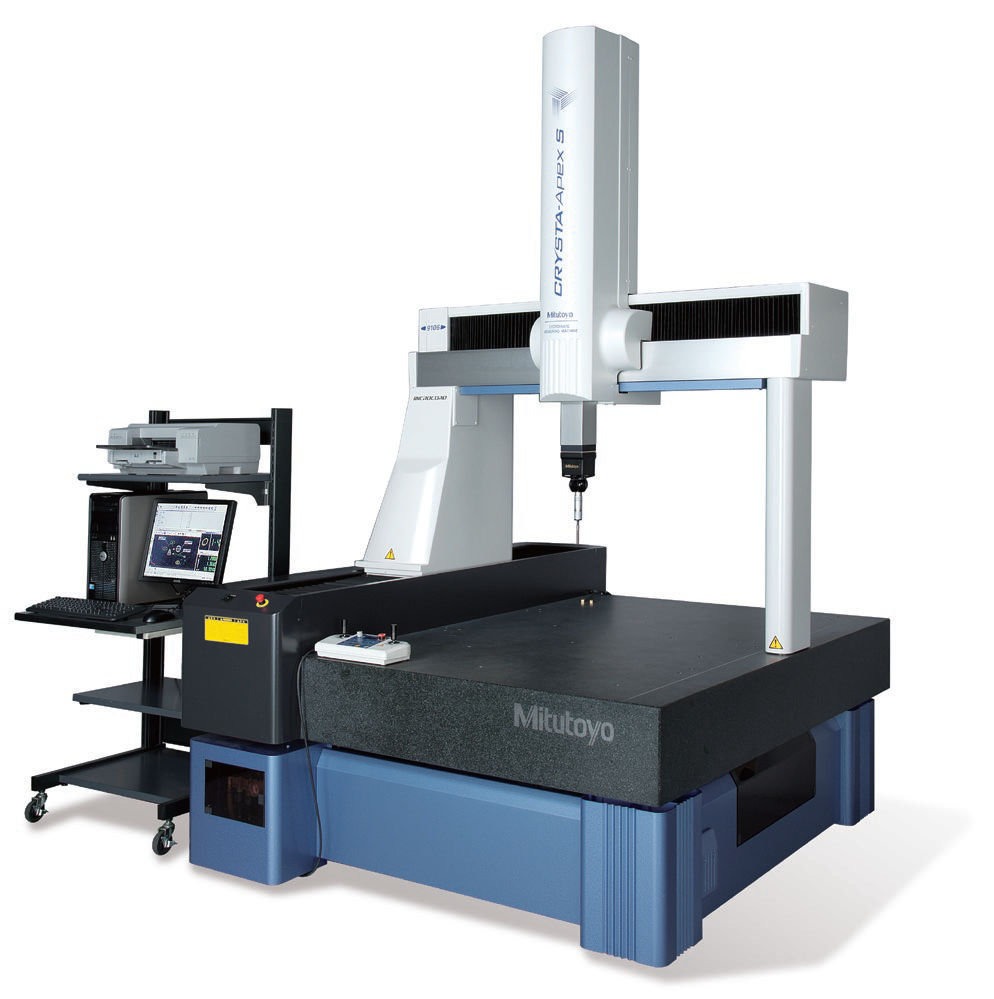
Coordinate Measuring Machine (CMM)
|
Measuring range: Up to 1,500 × 3,000 × 1,200 mm, depending on the model; length measurement accuracy can reach approximately 1.5–2.5 µm on high-precision models.
|
|
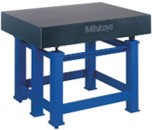
MAP Table |
Dimensions: 1,500 × 1,000 × 290 mm. |
|
Calipers |
Common measuring ranges up to 1,000 mm; resolution of 0.01 mm or 0.05 mm. |
|
Center Gauge |
Measuring range: 0–300 mm; accuracy: ±0.03 mm. |
|
Micrometers |
Common measuring ranges up to 300 mm. |
|
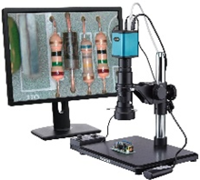
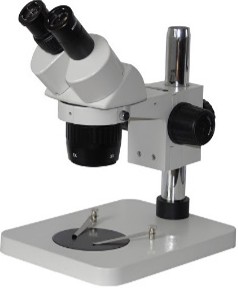
Microscope |
Typical optical magnification: approximately 10×–200×. |